
Home Addition Prices For 2026-2027
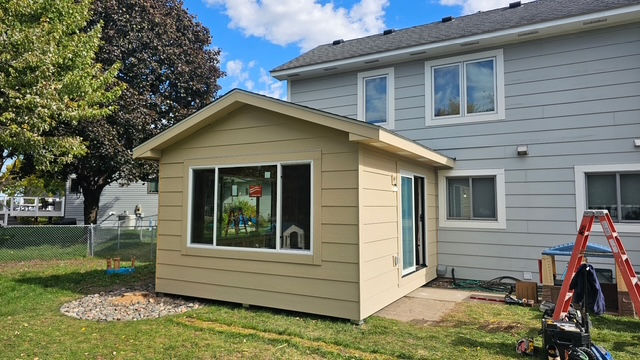
So you've decided you need more space. Maybe the kids are sharing a room and it's not working anymore. Maybe you finally want that home office that isn't just a folded-up table in the corner of the bedroom. Whatever the reason, you've started looking into home addition prices - and now you're more confused than when you started.
That's completely normal. The range of numbers you'll find online is wild. One site says $20,000. Another says $300,000. And nobody seems to explain what actually drives the price difference.
This article is here to change that. No fluff, no sales pitch - just the honest breakdown of what home addition costs actually look like, what surprises most homeowners, and how to plan smart before you commit to anything.
Why Home Addition Prices Vary So Much
The short answer: a home addition isn't one thing. It's a category that covers everything from a small bump-out addition to a full second-story addition. The scope, structure, and finish level are all completely different depending on what you're building.
Here's what most cost estimates don't tell you upfront: the per-square-foot price of an addition is heavily influenced by how complex the structure is, not just how big it is. A 200-square-foot sunroom affects the budget very differently from a 200-square-foot master suite addition with a bathroom and closet.
Understanding this distinction early will save you a lot of frustration when you start getting quotes.
The Real Factors Behind Home Addition Costs
Foundation and Structural Work
This is the hidden cost that shocks most homeowners. Any ground-level addition needs a proper foundation - and depending on your soil, your lot, and local code requirements, that foundation work alone can run anywhere from $8,000 to $25,000 or more before a single wall goes up.
Cantilevered additions or those that tie into existing structural walls add another layer of complexity. You may need an engineer to sign off on the plans, which adds to the upfront cost but is absolutely necessary for safety and permits.
Roofing and Tie-Ins
Connecting a new addition to your existing roofline is one of the trickier parts of the job. If the pitch doesn't match, or if your existing roof is aging, you may end up needing more roofing work than you bargained for.
This is especially relevant in Minnesota, where roof systems need to handle serious snow loads. Cutting corners here isn't an option - it creates long-term moisture and structural problems that cost far more to fix later.
Permit and Inspection Costs
Every legitimate home addition requires permits. In the Twin Cities Metro Area, permit fees vary by municipality and are typically calculated based on the value of the construction. Some homeowners are surprised to find that permits, inspections, and plan review fees can add several thousand dollars to the project cost.
Skipping permits isn't just illegal - it can tank your home's resale value and cause serious issues with homeowners insurance if something goes wrong. A trustworthy contractor will always pull the right permits and walk you through the process.
Interior Finishing Costs
The shell of an addition is just the beginning. Once the structure is up, you still need insulation, drywall, flooring, electrical, HVAC, and trim work. These interior finishing costs are often underestimated in early ballpark figures.
If your addition includes a kitchen or bathroom, expect those numbers to jump significantly. Plumbing rough-in, fixtures, cabinetry, and countertops all layer onto the base construction cost.
Common Types of Home Additions and Their Price Ranges
Bump-Out Additions
A bump-out is a small extension - usually just a few feet - added to an existing room. These are popular for expanding a kitchen eating area or adding square footage to a cramped bathroom.
Bump-outs are generally the most affordable type of addition, but they still require proper framing, insulation, and integration with existing systems. Expect costs starting around $15,000 to $30,000 depending on size and finish level.
Room Additions
A standard room addition - think a new bedroom, office, or family room - typically runs between $100 and $200 per square foot for mid-range finishes in the Twin Cities area. That means a 300-square-foot room addition lands somewhere between $30,000 and $60,000 as a rough baseline.
That range swings higher when you add plumbing, upgrade finishes, or deal with challenging site conditions.
Master Suite Additions
Master suite additions are among the most popular and most expensive types of home additions. You're essentially building a bedroom, a full bathroom, and usually a walk-in closet - all as a connected, well-finished unit.
Costs for a master suite addition typically start around $80,000 and can reach $150,000 or more depending on size and luxury finishes. The bathroom component alone accounts for a significant chunk of that budget.
Second-Story Additions
Adding a second story is the most complex and costly type of home addition. You may need to reinforce the existing foundation and walls to handle the added load, which is a major structural undertaking.
Second-story additions can range from $150,000 to well over $300,000 depending on the size of the footprint and the scope of work. They require careful planning, engineering, and a contractor with real experience in structural additions.
Garage Additions
If what you need is more covered space for vehicles, storage, or a workshop, a garage addition is a separate but related category. The cost depends heavily on whether you're building attached or detached, single or double, and whether you want a finished interior.
AJN Building and Remodeling handles garage construction as part of their broader home addition services, which means they can help you think through how a garage fits into your property layout and budget from the start.
What Drives Costs Up That Nobody Warns You About
Matching Existing Materials
One of the most overlooked costs in any home addition is matching the existing home. If your house has a specific siding profile, brick detail, or trim style, sourcing matching materials takes extra time and sometimes requires custom ordering. This matters for curb appeal and for the overall look of the finished product.
At AJN Building and Remodeling, visual continuity is taken seriously. Owner Aaron Boyle personally oversees each project to make sure the addition doesn't look like it was bolted on as an afterthought - it should look like it was always part of the house.
Unexpected Site Conditions
Buried utilities, poor soil conditions, old drainage systems, and other surprises under the ground can add cost to any addition project. A reputable contractor will do their due diligence upfront, but some things only reveal themselves once digging begins.
This is why having a contingency budget - typically 10 to 15 percent of the project total - is always a good idea. It's not pessimism; it's just practical planning.
HVAC Integration
Extending your heating and cooling system to cover a new addition is often treated as a footnote in cost estimates but can add $3,000 to $10,000 or more depending on your existing system's capacity and the layout of the ductwork.
In Minnesota, where heating costs are a real concern, getting the HVAC right matters a lot. An undersized system or poorly routed ductwork will make that beautiful new addition uncomfortable six months out of the year.
Design and Engineering Fees
If your addition requires architectural drawings or structural engineering (and many do), those fees need to be part of the budget conversation from day one. Depending on complexity, these can range from a few thousand dollars to significantly more for larger or more complex projects.
Some contractors include basic design services as part of their process - ask about this upfront so there are no surprises later.
How to Get a Home Addition Quote That's Actually Useful
Getting a quote is easy. Getting a quote you can actually compare and trust is harder. Here's what to look for.
A good quote should break down labor and materials separately, clearly outline what is and isn't included, specify the type and grade of materials being used, and include a realistic project timeline. If a contractor hands you a single number on a piece of paper with no detail, that's a red flag.
It's also worth asking whether the quote includes permit costs, debris removal, and site cleanup. These are often forgotten until they show up as surprise line items later in the project.
Transparent Pricing: Why It Matters More Than a Low Number
The cheapest bid is rarely the best value in home additions. When a number comes in significantly lower than others, it usually means something is being left out - whether that's permit work, proper subcontractors, or quality materials.
AJN Building and Remodeling has built its reputation in the Twin Cities Metro Area on transparent pricing and clear communication. The goal isn't to win a bid with a lowball number and then pile on change orders. It's to give homeowners an honest picture of the investment so they can make a confident decision.
That kind of transparency is especially important for a project as significant as a home addition, where costs and timelines have a real impact on your family's daily life.
Planning Your Home Addition Budget: A Practical Approach
Start with what you need, not what you want. Define the minimum version of the addition that solves your space problem. Then, once you understand the baseline cost, you can explore where to add value - better finishes, additional features, or design upgrades.
Build your contingency buffer in from the start. As mentioned earlier, 10 to 15 percent above your quoted cost is a reasonable cushion for most projects.
Talk to your lender early if you're financing the project. Home equity loans and construction loans have different structures, and understanding your borrowing options before you commit to a scope of work gives you much better control over the whole process.
Finally, think about how the addition affects your home's overall value. A well-designed, properly permitted addition by a skilled contractor can add significant resale value. A poorly planned or unpermitted one can actually hurt it.
Frequently Asked Questions About Home Addition Prices
How much does a home addition cost per square foot in Minnesota?
In the Twin Cities Metro Area, mid-range home additions typically run between $100 and $200 per square foot for the finished space. Complex additions with plumbing, high-end finishes, or significant structural work can exceed that range.
Is it cheaper to build up or build out?
Building out (a ground-level addition) is usually less expensive than building up (a second-story addition) because you avoid the structural reinforcement required to support a new floor. However, building out requires available land space, which isn't always possible depending on your lot size or setback requirements.
Do I need a permit for a home addition in Minnesota?
Yes. Any addition that increases the square footage of a home requires a building permit in Minnesota. Permits ensure the work meets code for structural integrity, fire safety, and energy efficiency. Working with a licensed contractor like AJN Building and Remodeling means the permit process is handled correctly from the start.
How long does a home addition take to complete?
Timeline depends heavily on the size and complexity of the addition. A smaller bump-out might take six to eight weeks. A full room addition or master suite could take three to five months. Second-story additions often take six months or more. Weather delays and permit timelines also factor in, particularly in Minnesota winters.
What's the most cost-effective type of home addition?
Bump-out additions and garage conversions (where applicable) tend to offer the most square footage per dollar spent. For livable space, a main-floor room addition without plumbing is usually the most straightforward and budget-friendly option.
Plan Your Home Addition Budget With Confidence
Home addition prices aren't mysterious - they're just multilayered. Once you understand what's driving the cost, you can plan smarter, budget more accurately, and avoid the surprises that catch most homeowners off guard. If you're ready to explore what a home addition could look like for your property, start the conversation with a contractor who will give you straight answers.
Learn more about AJN Building and Remodeling's Home Add-On Builder services to see how the process works and what you can expect from start to finish.


Comments